568 Road 2 West, Kingsville, Ontario N9Y2E4
Listing courtesy of CENTURY 21 LOCAL HOME TEAM REALTY INC..
- $1,199,900
- 4
- BD
- 4
- BA


- List Price
- $1,199,900
- MLS®
- 26018348
- Days on Market
- 0
- Status
- ACTIVE
- Type
- Single Family Residential
- Subtype
- Single Family
- Bedrooms
- 4
- Bathrooms
- 4
- Lot Size Dimensions
- 99.45 X 303.34 FT / 0.69 AC
Property Description
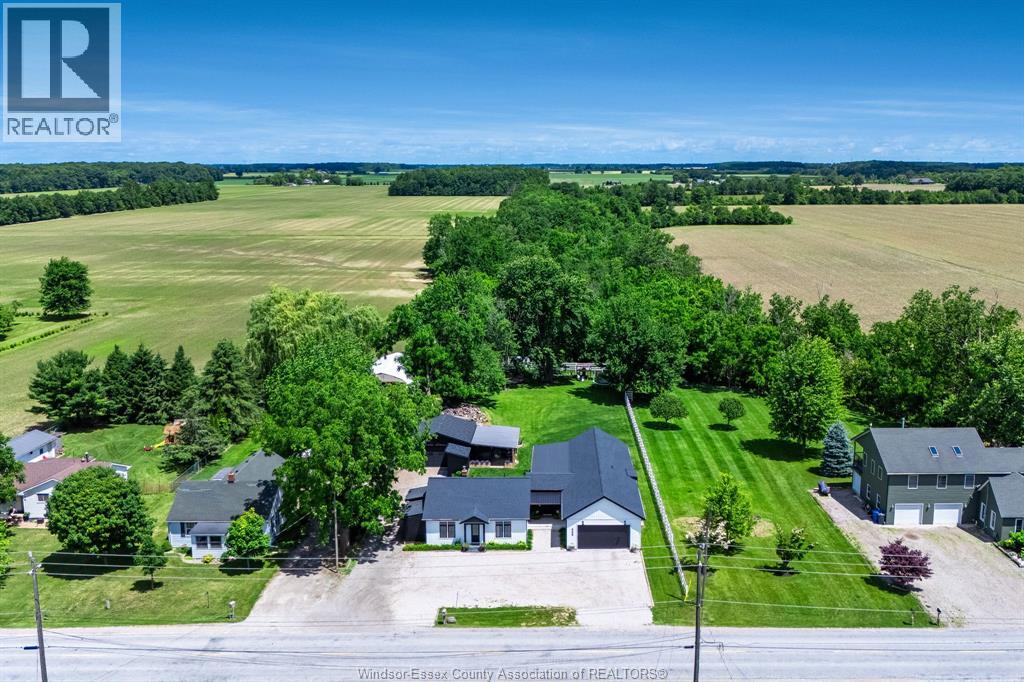
Nestled on nearly ¾ of an acre just on the outskirts of the Town of Kingsville, this beautifully updated country property offers approximately 1,900 sq. ft. of thoughtfully designed living space and an incredible park-like backyard oasis. Featuring 2+2 bedrooms, 3 full bathrooms including a private ensuite, and an additional half bath, this home provides the perfect blend of comfort and functionality for families and entertainers alike. Step inside through the spacious foyer and discover a bright, open-concept layout highlighted by oversized windows that fill the home with natural light. The generous living room is anchored by a cozy gas fireplace, while the large dining area and well-appointed kitchen create an ideal space for everyday living and hosting guests. A dedicated office offers the perfect work-from-home setup, and the finished lower level boasts a large family room, additional bedrooms, and ample utility and storage space. Outside, enjoy expansive decks overlooking the stunning backyard retreat, complete with a versatile man cave/bunkie equipped with its own mini-split heating and cooling system—ideal for entertaining, hobbies, or a private getaway. Quality updates include spray foam insulation, new windows, doors, roof, garage addition completed between 2021 and 2023, and a new septic system installed in 2023. Additional features include forced air gas heating, central air conditioning, laminate and ceramic flooring throughout, and an impressive appliance package featuring three refrigerators, two stoves, three dishwashers, a washer, dryer, and mini fridge. Offering the peace of country living with the convenience of nearby Kingsville amenities, this exceptional property is truly one you won't want to miss. (id:5764)
/u.realgeeks.media/realestatemortgages/head_shot_jpeg.jpg)
Additional Information
- Ownership
- Freehold
- Garage
- Yes
- Fireplaces
- 1
- Cooling
- Central air conditioning
- Country
- Canada
- Flooring
- Laminate, Carpeted, Ceramic/Porcelain
- Sewer
- Septic System
- Heating
- Forced air, Natural gas, Furnace
- Lot Features
- Concrete Driveway, Gravel Driveway
- Architectural Style
- Ranch
- Stories
- 1
