571 BANK Street, Simcoe, Ontario N3Y3N3
Listing courtesy of Revel Realty Inc.
- $1,149,900
- 6,504
- SqFt




- List Price
- $1,149,900
- MLS®
- 40830373
- Days on Market
- 75
- Status
- ACTIVE
- Type
- Commercial
- Subtype
- Other
- Living Area
- 6,504
- Lot Size Dimensions
- 1.27
- Lot Size
- 55,321
- Subdivision
- Town of Simcoe
Property Description
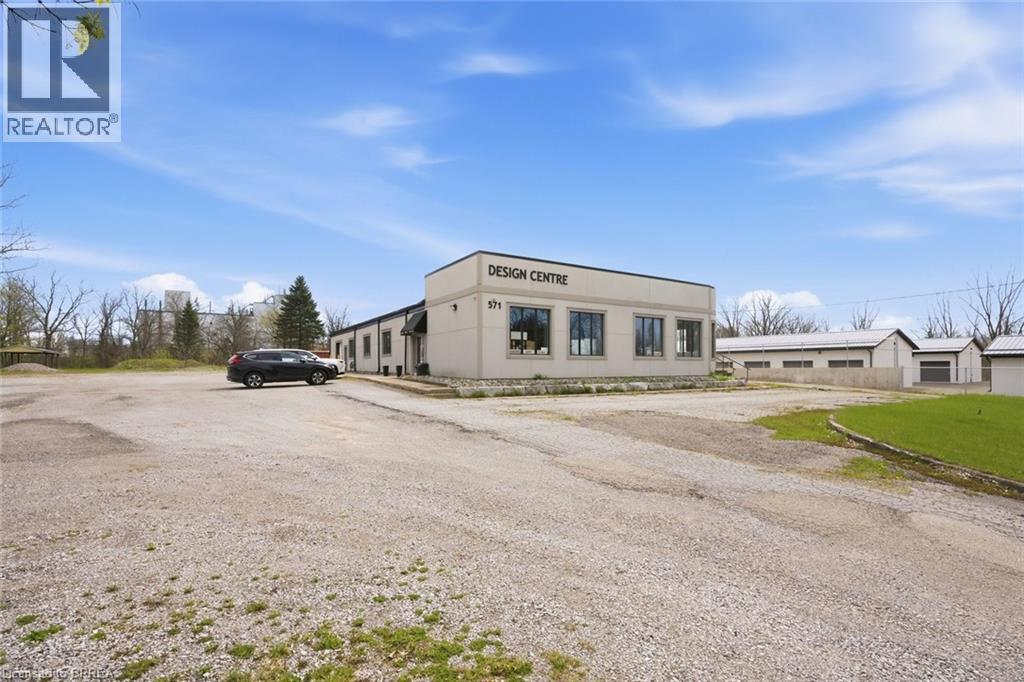
Attention investors & business owners, this is a rare opportunity to acquire a fully renovated and highly versatile commercial property at 571 Bank Street in Simcoe. Set on a 1.27 acre lot in a high traffic location, this ML zoned property offers excellent exposure, access to major routes & flexibility for a wide range of light industrial & commercial uses. Offering apprx 6,504 sqft, the building was renovated top to bottom in 2018 w/permits. The front features a professionally designed showroom w/a red cedar ceiling w/exposed steel I beams, & AODA accessible family bathroom, along w/2 addtl washrooms. A third front room is already plumbed for 4 more toilets, allowing for future expansion. The space also includes a kitchenette, office area, & LED lighting. Flooring throughout is updated, with 3 front offices (excluding the rounded corner office, which features luxury vinyl tile) finished in engineered hardwood. Hallways, main areas, & bathrooms are completed w/24”x24” porcelain tile, while the décor/kitchen & office cubicle areas feature luxury vinyl plank. Terrazzo flooring is found exclusively in the rear warehouse areas, incld the garage & storage spaces. The warehouse is designed for function w/on grade loading through a 9'4x9'7 roll up door. A 2024 independent gas suspended heater w/separate thermostat provides efficient climate control. HVAC system includes 2 furnaces, currently operating on 1, w/option to extend service into warehouse. The exterior features concrete block construction w/steel cladding, new stucco finish, and new windows w/protective coating. The roof includes a BML flat roof (2018) and steel DAP roofing (2026). Interior framing features 2x6 steel studs w/code compliant insulation & firewall. Over 60 parking spaces, including 2 accessible spots, plus a 30x60 concrete pad w/footings for future expansion. Addtl features include an owned Millennium security system, signage electrical box, natural gas, & Bell Explornet high speed internet. (id:5764)
/u.realgeeks.media/realestatemortgages/head_shot_jpeg.jpg)
Additional Information
- Ownership
- Freehold
- Subdivision
- Town of Simcoe
- Parking Spaces
- 60
- Construction Materials
- Concrete block, Concrete Walls
- Country
- Canada
- Sewer
- Municipal sewage system
- Community Features
- High Traffic Area, Industrial Park
- Lot Features
- Visual exposure, Crushed stone driveway
- Stories
- 1
- Lot Size
- 55,321
