39 Mckeown Street, Essa (Thornton), Ontario L0L2N0
Listing courtesy of SAM MCDADI REAL ESTATE INC..
- $1,899,000
- 5
- BD
- 5
- BA




- List Price
- $1,899,000
- MLS®
- N13159184
- Days on Market
- 69
- Status
- ACTIVE
- Type
- Single Family Residential
- Subtype
- Single Family
- Bedrooms
- 5
- Bathrooms
- 5
- Lot Size Dimensions
- 124 x 145.4 FT
- Subdivision
- Thornton
Property Description
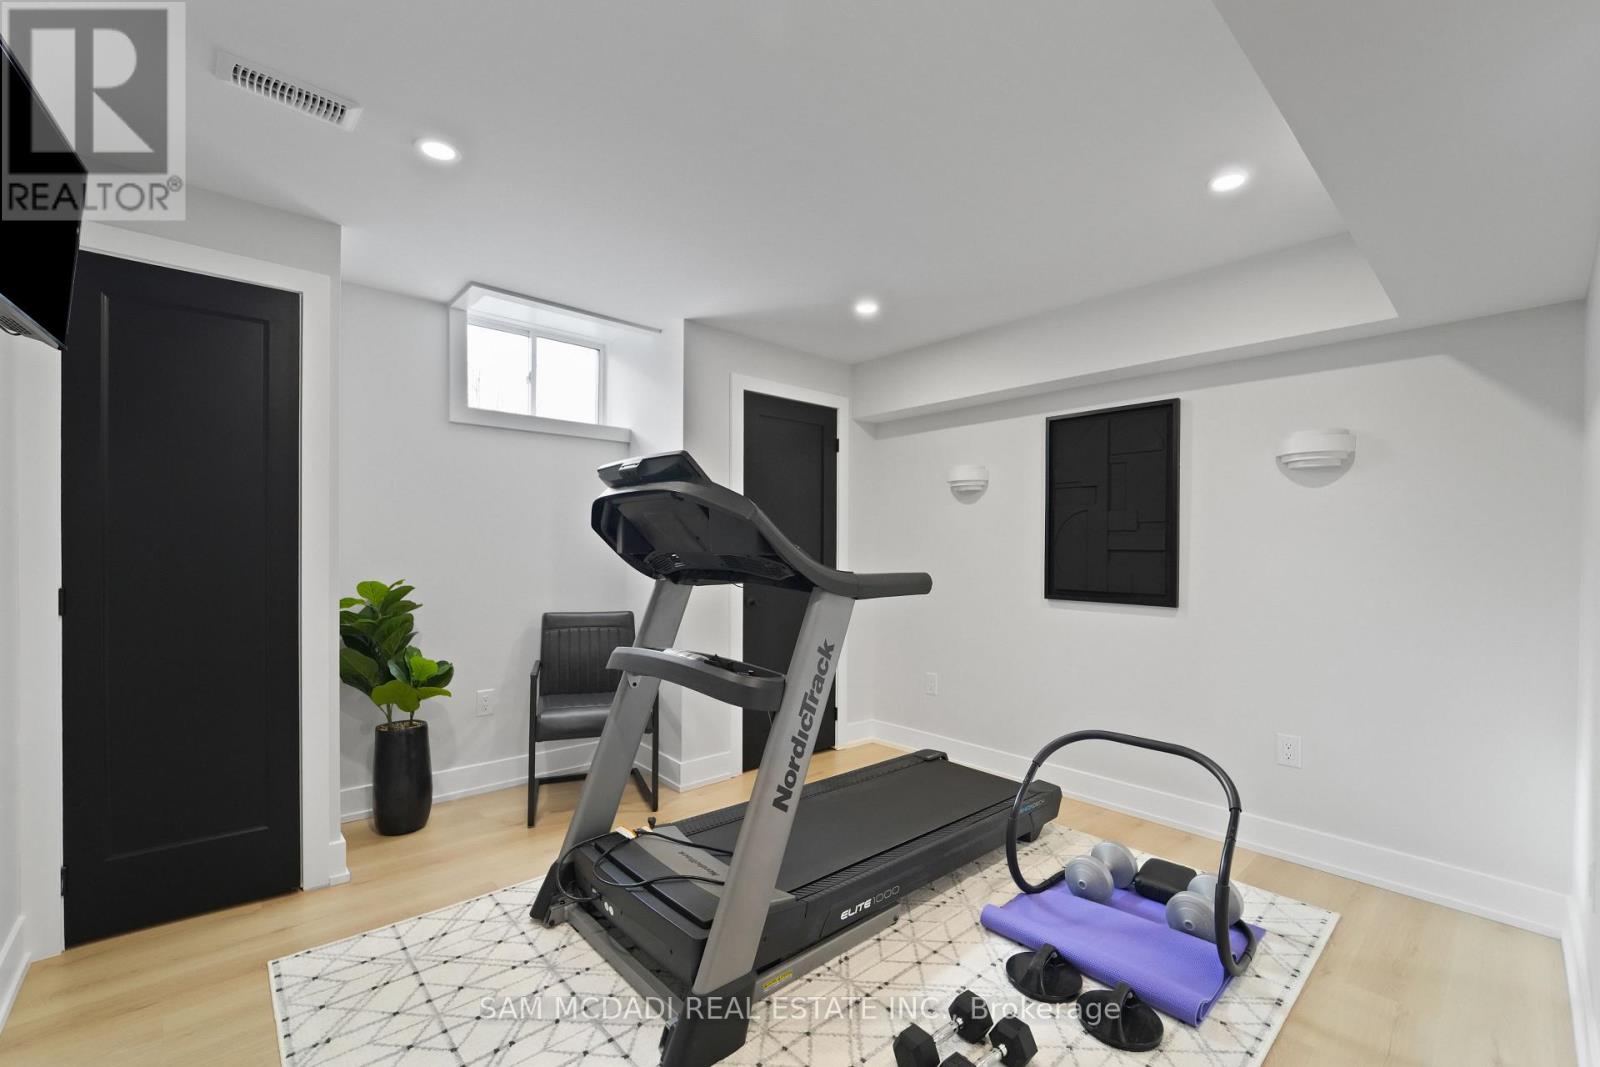
A very rare FURNISHED, truly turn key home. Step into exceptional craftsmanship and timeless design in this beautifully styled residence on nearly a half acre offered !!fully furnished!! - move-in ready with the stunning existing furniture. Approximately 4,500 sq ft of impeccably finished living space showcases 10' main-floor ceilings, 8' interior doors, and extraordinary millwork: generous trim, intricate moldings and custom woodworking throughout that reflect attention to detail unlike any home you've seen. Entertain and live luxuriously on the main level where a tucked-away office provides quiet work space and a chef's kitchen anchors the home. The kitchen features custom cabinetry with bespoke hardware, built-in appliances, an impressive waterfall quartz center island and quartz backsplash. It opens to a great room with built-in shelving, an intricate coffered ceiling and a showpiece fireplace and mantel. An accessory butler servery with wine fridge and sink makes hosting effortless. A very stylish separate dining room offers crown molding, chic wallpaper and wainscoting. Upstairs offers four bedrooms including the primary suite with a spa-like 5-piece ensuite and generous walk-in closet, two additional full bathrooms, and a striking bedroom with a 12' vaulted ceiling - bright, airy and refined living spaces designed for comfort and style. The lower level, with separate entrance, is ideal for guests or an in-law/nanny suite: kitchenette, bedroom, full bathroom and a large rec room anchored by a beautiful fireplace. Outside, the expansive nearly half-acre lot has inground sprinklers, a gorgeous covered porch with lighting, hot tub, stone facade wall with a fireplace and mount for a TV perfect for entertaining. Offered with the curated furniture and finishes that make this house a turnkey show-home. (id:5764)
/u.realgeeks.media/realestatemortgages/head_shot_jpeg.jpg)
Additional Information
- Ownership
- Freehold
- Garage
- Yes
- Subdivision
- Thornton
- Parking Spaces
- 11
- Cooling
- Central air conditioning
- Country
- Canada
- Flooring
- Hardwood
- Sewer
- Septic System
- Heating
- Forced air, Natural gas
- Lot Features
- Carpet Free, Sump Pump
- Stories
- 2
