13 Parkland Drive, Clearview, Ontario L9Y3Y9
Listing courtesy of Royal LePage Locations North.
- $2,250,000
- 4
- BD
- 4
- BA




- List Price
- $2,250,000
- MLS®
- S12979534
- Days on Market
- 156
- Status
- ACTIVE
- Type
- Single Family Residential
- Subtype
- Single Family
- Bedrooms
- 4
- Bathrooms
- 4
- Lot Size Dimensions
- 152.2 x 160 FT
- Subdivision
- Rural Clearview
Property Description
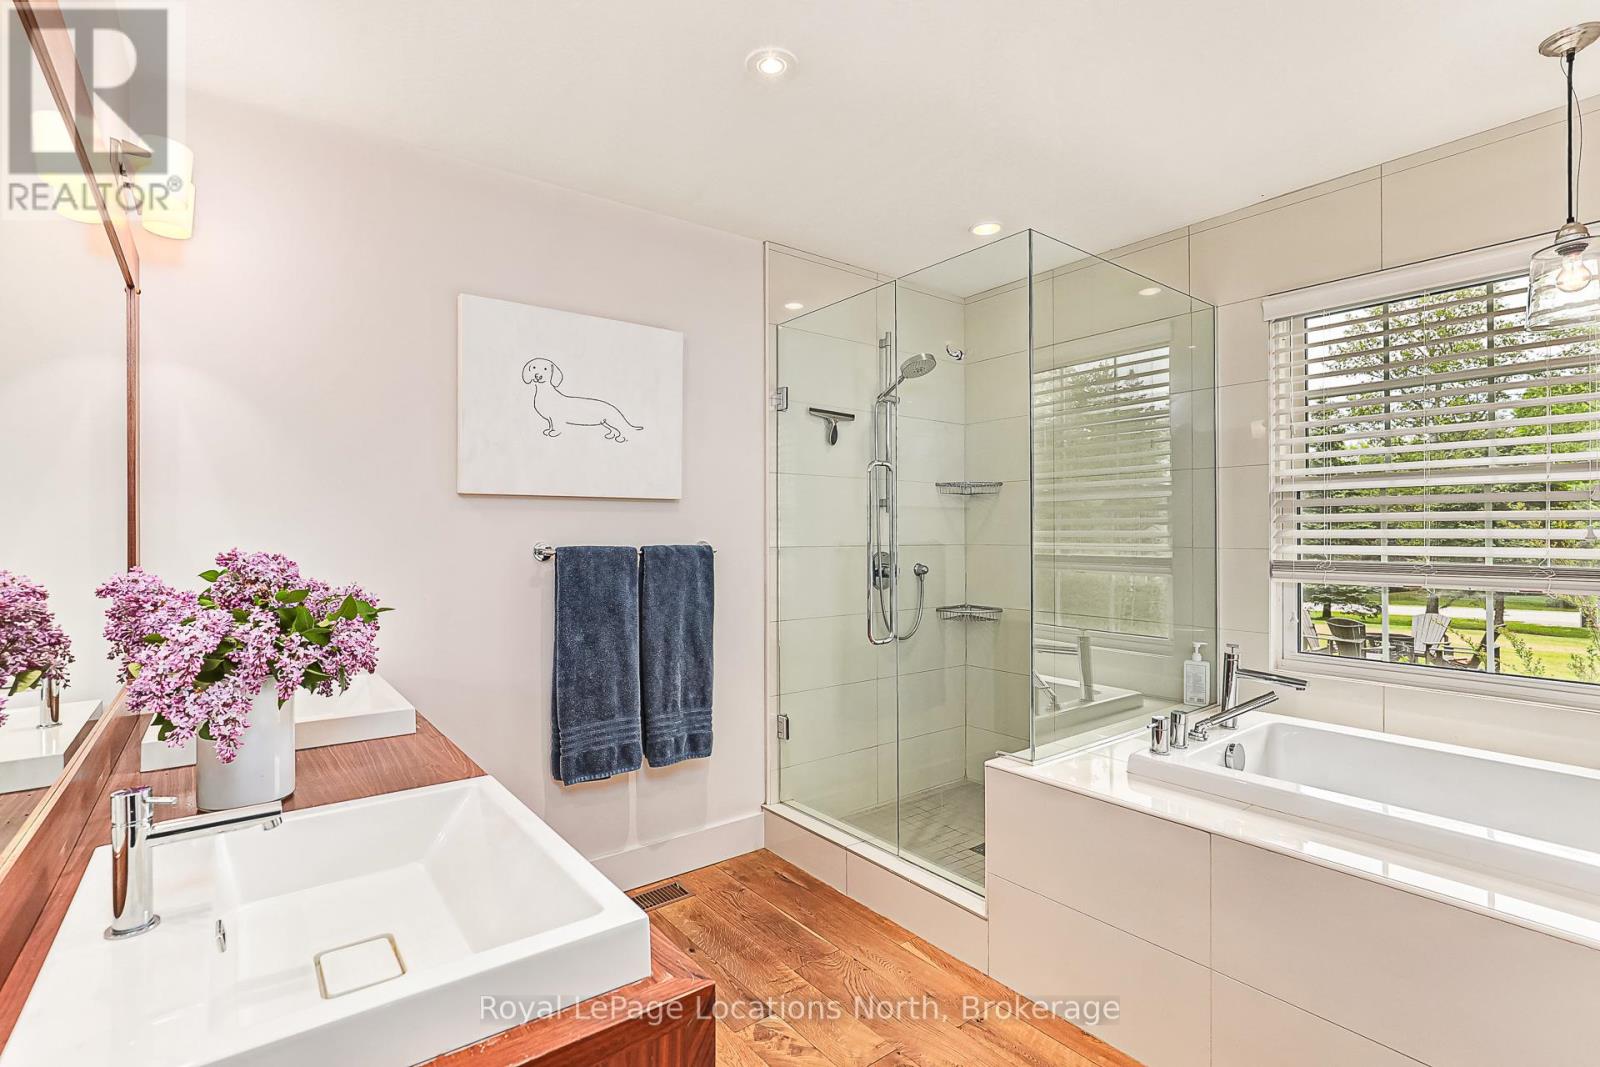
Your Dream Home Awaits in Prestigious Collingwoodlands. Discover the essence of refined country living in this truly exquisite 4-bedroom custom-built residence, nestled within the sought-after enclave of Collingwoodlands. Just minutes from the vibrant town of Collingwood & moments from Oslerbrook Golf Club, Osler Bluff Ski Club, & Blue Mountain Village, this exceptional property places you at the heart of Southern Georgian Bays most celebrated lifestyle & recreation. Crafted with timeless elegance & enduring quality, this home showcases superior craftsmanship, luxurious finishes & a design that seamlessly blends beauty with function. At its heart lies a gourmet chefs kitchen, complete with top-tier appliances, an expansive centre island, and fine detailing perfect for both sophisticated entertaining & everyday enjoyment. The gracious living room opens onto a covered porch, inviting you to begin your day with a coffee in hand, surrounded by natures tranquillity. A spacious dining room creates the perfect setting for memorable gatherings. The main-floor primary suite is a private retreat, featuring a spa-like 5-piece ensuite, walk-in closet, and direct access to a gorgeous 3 season sunroom , which flows out to the BBQ area & beautifully landscaped grounds. Upstairs, you'll find three beautifully appointed bedrooms, a 4-piece bathroom with a soaker tub. A charming loft-style family room is ideal for cozy movie nights or quiet reflection. The fully finished lower level offers exceptional versatility, with a second kitchen, pantry, home office, woodstove, & a spacious rec room/gym, with walk-out access to the heated double garage. Outdoors, relax in your private resort-like oasis, complete with a heated saltwater pool, detached double garage with loft & a heated attached garage with pool access. Professionally styled & lovingly maintained, this extraordinary home invites you to live a life of beauty, comfort & connection in one of Collingwood's most desirable enclaves. (id:5764)
/u.realgeeks.media/realestatemortgages/head_shot_jpeg.jpg)
Additional Information
- Ownership
- Freehold
- Garage
- Yes
- Subdivision
- Rural Clearview
- Parking Spaces
- 10
- Fireplaces
- 3
- Pool
- Yes
- Cooling
- Central air conditioning
- Country
- Canada
- Sewer
- Septic System
- Community Features
- School Bus
- Heating
- Forced air, Other
- Lot Features
- Wooded area, Sump Pump
- Pool Features
- Inground pool, Salt Water Pool
- Stories
- 1.5
