140 Dunlop Street East Unit 504, Barrie (City Centre), Ontario L4M6H9
Listing courtesy of REAL BROKER ONTARIO LTD..
- $390,000
- 2
- BD
- 1
- BA




- List Price
- $390,000
- MLS®
- S13091588
- Days on Market
- 84
- Status
- ACTIVE
- Type
- Condo
- Subtype
- Single Family
- Bedrooms
- 2
- Bathrooms
- 1
- Subdivision
- City Centre
Property Description
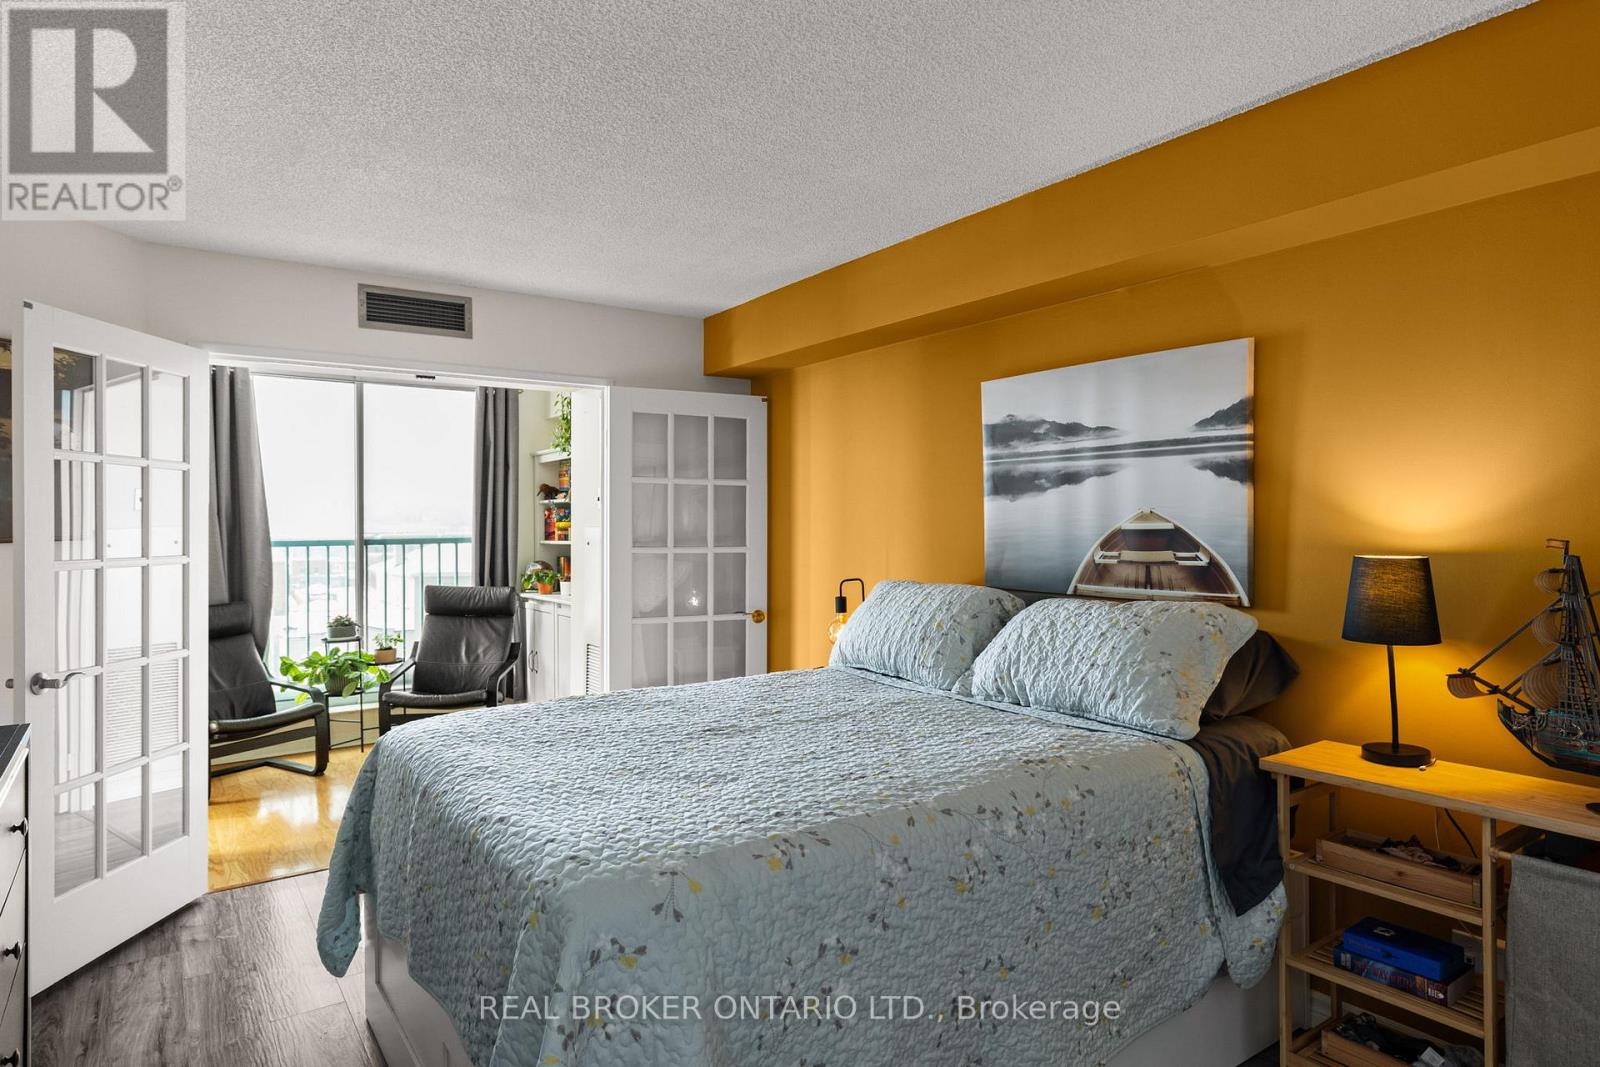
UTILITIES INCLUDED IN CONDO FEES! This beautifully updated 1-bed + den, 1-bath condo offers south-west exposure with fantastic views of Kempenfelt Bay, the marina, and downtown Barrie. Large windows flood the space with natural light, showcasing stunning sunsets and the city lights at night. The 775-square-foot unit features hardwood floors throughout the living room and den, with vinyl flooring in the spacious bedroom. A newly renovated bathroom elevates the space with a modern tub, toilet, vanity, and gorgeous tile work that seamlessly flows into the foyer. The den is perfect for a home office or hobby space, and the unit also offers convenient in-suite laundry. Included with the unit are one underground parking space and a storage locker. Building amenities feature an indoor pool, sauna, hot tub, gym, and a party/games room with monthly events. Condo fees cover heat/central air, hydro, water, building insurance, parking, and common elements, with on-site management, a superintendent, dual elevators, and visitor parking. Located just steps from waterfront trails, shopping, restaurants, and transit, this is downtown Barrie living at its best. (id:5764)
/u.realgeeks.media/realestatemortgages/head_shot_jpeg.jpg)
Additional Information
- Ownership
- Condo/Strata
- View
- City view, Lake view, View of water
- Garage
- Yes
- Subdivision
- City Centre
- Parking Spaces
- 1
- Pool
- Yes
- Cooling
- Central air conditioning
- Country
- Canada
- Community Features
- Pets Allowed With Restrictions
- Heating
- Forced air, Natural gas
- Lot Features
- Elevator, Balcony, Carpet Free, In suite Laundry
- Pool Features
- Indoor pool
