1 Price Drive, Oro-Medonte, Ontario L3V6H2
Listing courtesy of RE/MAX COUNTRY LAKES REALTY INC..
- $799,900
- 3
- BD
- 2
- BA




- List Price
- $799,900
- MLS®
- S13526078
- Days on Market
- 69
- Status
- ACTIVE
- Type
- Single Family Residential
- Subtype
- Single Family
- Bedrooms
- 3
- Bathrooms
- 2
- Lot Size Dimensions
- 100 x 150 FT
- Subdivision
- Prices Corners
Property Description
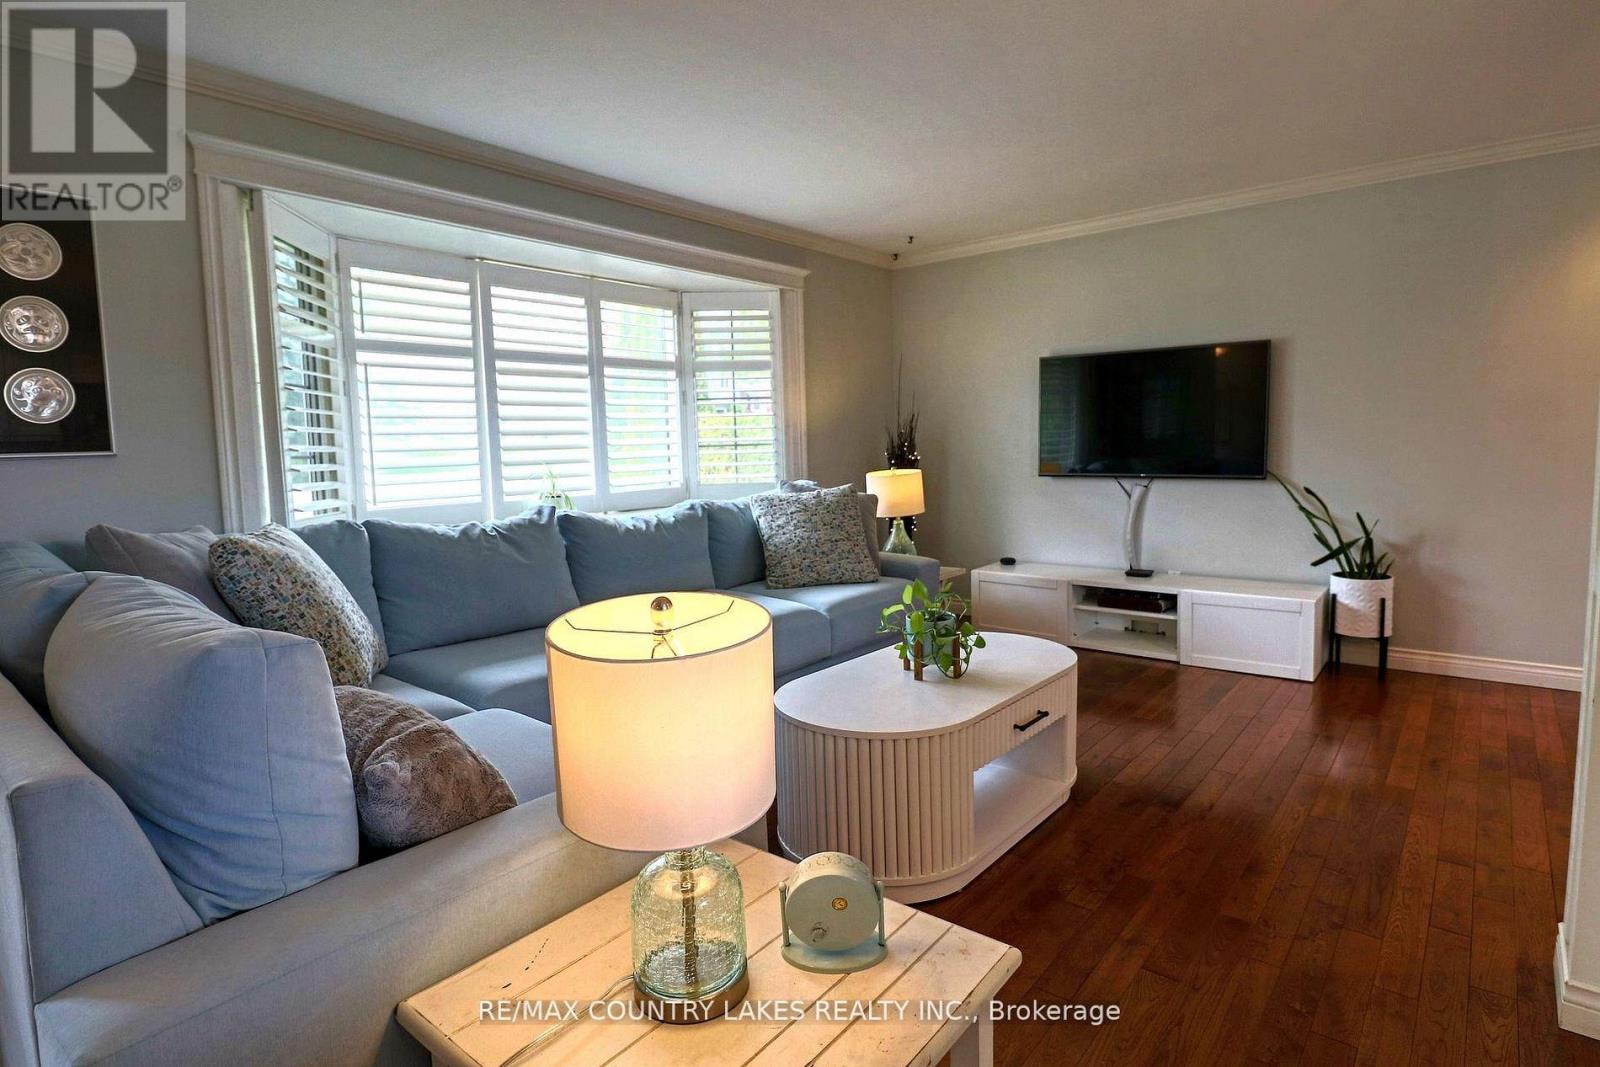
Escape the city for the highly sought-after Marchmont area, where peaceful surroundings and year-round recreation come together. Ideally located close to Horseshoe Valley and within the highly regarded Marchmont School district, this beautifully maintained brick and vinyl sided bungalow sits on a spacious 100' x 150' corner lot in a quiet neighbourhood. Separate Side Driveway Perfect for Your Camper/RV/Trailer, Pride of ownership is evident with manicured gardens, custom stone walkways, and a long double paved driveway leading to the large single-car garage complete with a metal roof and covered side overhang, creating the perfect shaded outdoor space to unwind. Inside, the bright and welcoming main floor offers gorgeous hardwood flooring and an updated kitchen featuring an island, built-in dishwasher, and microwave hood range, all open to the generous living and dining area designed for entertaining. Three spacious bedrooms each offer double closets, while the updated 4-piece bathroom completes the functional layout. The finished basement offers a large recreation room highlighted by a cozy corner gas fireplace, a dedicated kids' play area, and an impressive new 4-piece bathroom with relaxing soaker tub. A well-equipped utility and laundry room provides instant hot water, a central vacuum, and excellent storage space. Your private backyard retreat features a beautifully landscaped inground pool with armour stone edging, changeroom, pump and filter shed, pergola, and sunshade creating a resort-style atmosphere ideal for entertaining family and friends. The expansive side yard offers endless space for outdoor enjoyment. Major updates including shingles and septic system (2016), furnace, central air, washer, dryer and dishwasher (2025), and new pressure tank (2026), provide confidence and peace of mind so you can simply move in and start enjoying the lifestyle! (id:5764)
/u.realgeeks.media/realestatemortgages/head_shot_jpeg.jpg)
Additional Information
- Ownership
- Freehold
- Garage
- Yes
- Subdivision
- Prices Corners
- Parking Spaces
- 7
- Pool
- Yes
- Cooling
- Central air conditioning
- Country
- Canada
- Flooring
- Hardwood, Laminate, Vinyl
- Sewer
- Septic System
- Community Features
- School Bus
- Heating
- Forced air, Natural gas
- Lot Features
- Sump Pump
- Architectural Style
- Bungalow
- Pool Features
- Inground pool
- Stories
- 1
