330 Manitoba Street, Bracebridge, Ontario P1L2C8
Listing courtesy of RE/MAX Professionals North.
- $499,000
- 3
- BD
- 2
- BA






- List Price
- $499,000
- MLS®
- X13412596
- Days on Market
- 50
- Status
- ACTIVE
- Type
- Single Family Residential
- Subtype
- Single Family
- Bedrooms
- 3
- Bathrooms
- 2
- Lot Size Dimensions
- 66 x 345 FT
- Subdivision
- Bracebridge
Property Description
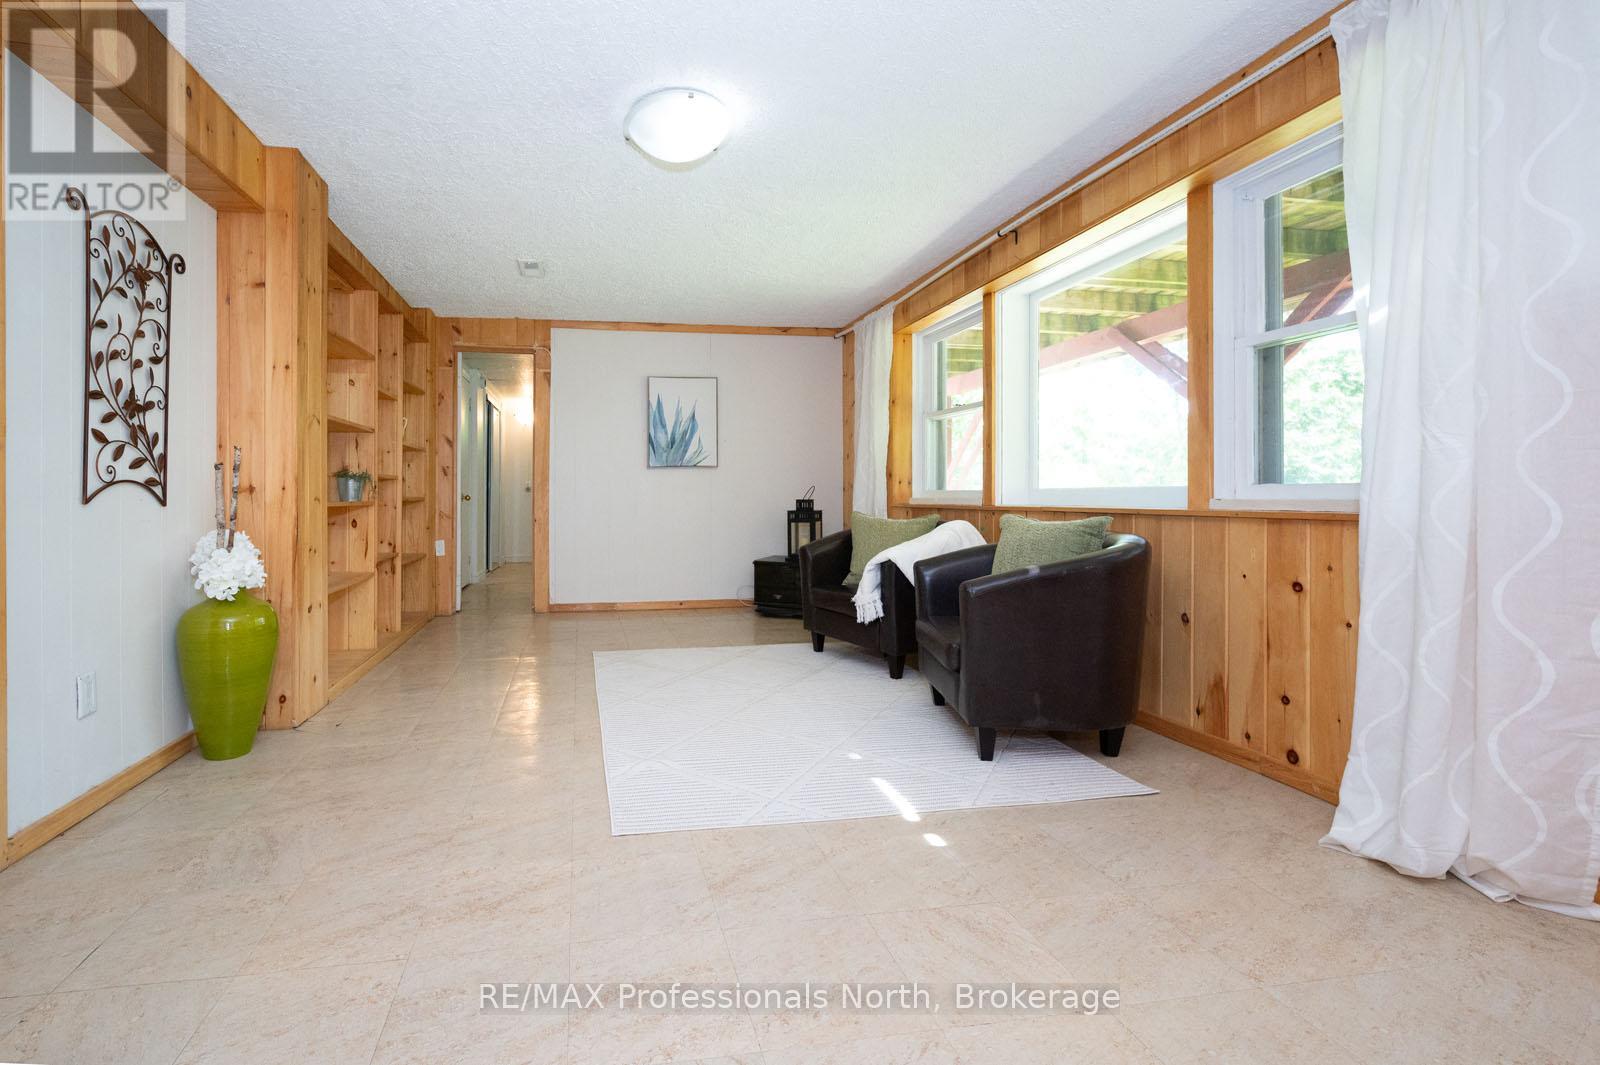
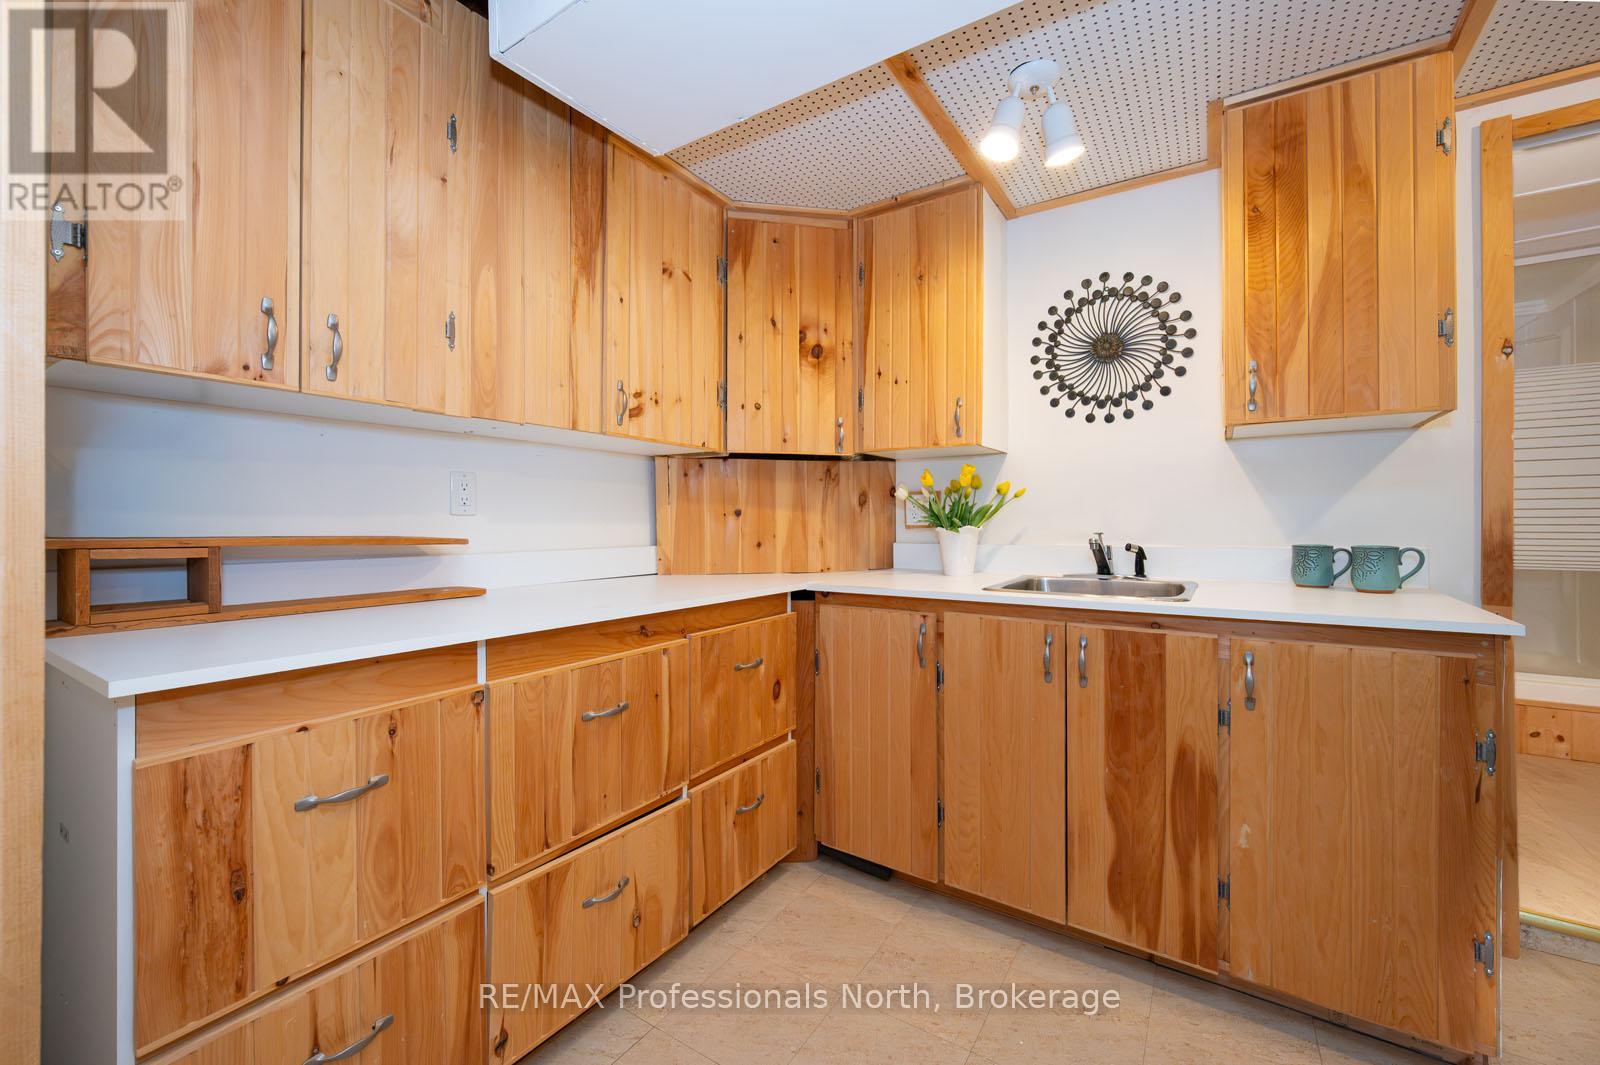
FINANCING FELL THROUGH! Absolute charm and exceptional curb appeal define this delightful bungalow nestled in the heart of Bracebridge on a rare oversized lot of more than half an acre. Perfectly suited for retirees seeking convenient main-floor living or first-time buyers looking for a move-in-ready home with room to grow. Inside, you'll find a warm and inviting living space centered around a stunning stone fireplace, creating a cozy focal point for gatherings and quiet evenings alike. A large picture window frames breathtaking views of the scenic ravine, creek, and spectacular perennial gardens, bringing the beauty of the outdoors inside year-round. The main floor offers comfortable everyday living with two bedrooms and a functional layout designed for ease and convenience. Downstairs, the fully finished walkout lower level presents excellent in-law suite potential, featuring a kitchenette area, spacious bathroom, third bedroom, and generous family room with direct access to the backyard. Step outside and discover a private oasis with mature landscaping, vibrant gardens, and picturesque natural surroundings rarely found within town limits. Enjoy the convenience of being within walking distance to shopping, restaurants, and amenities while still feeling immersed in nature. An attached carport, paved driveway complete this exceptional offering. A truly unique property combining character, convenience, and stunning natural beauty. (id:5764)
/u.realgeeks.media/realestatemortgages/head_shot_jpeg.jpg)
Additional Information
- Ownership
- Freehold
- View
- Valley view
- Subdivision
- Bracebridge
- Parking Spaces
- 3
- Fireplaces
- 1
- Cooling
- None
- Country
- Canada
- Sewer
- Sanitary sewer
- Community Features
- Community Centre
- Heating
- Forced air, Natural gas
- Lot Features
- Sloping, Backs on greenbelt, Flat site, In-Law Suite
- Architectural Style
- Bungalow
- Stories
- 1
