Share this with your friends


+17052382909
Right At Home
440 Oxbow Crescent West, Collingwood, Ontario L9Y5B4
Listing courtesy of Revel Realty Inc..
- $450,000
- 3
- BD
- 2
- BA




- List Price
- $450,000
- MLS®
- S13516864
- Days on Market
- 92
- Status
- ACTIVE
- Type
- Townhome
- Subtype
- Single Family
- Bedrooms
- 3
- Bathrooms
- 2
- Subdivision
- Collingwood
Property Description
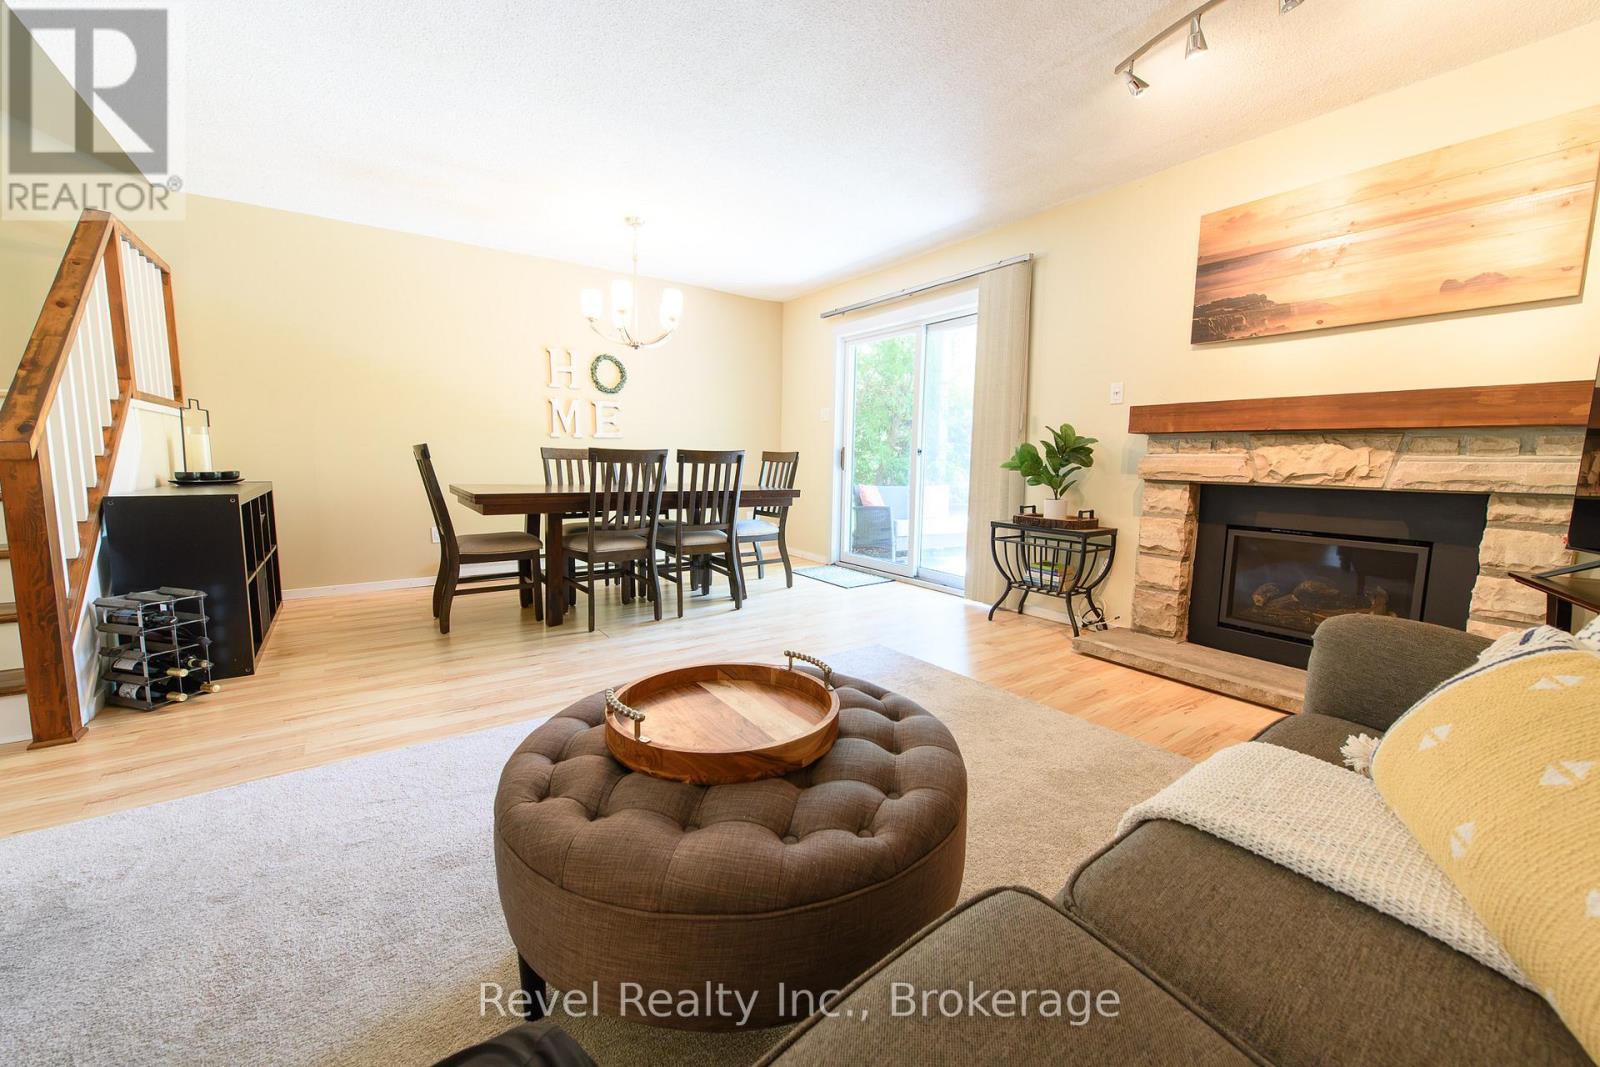
CONDO FEES BEING PAID BY THE SELLER UNTIL THE END OF THE YEAR*** Move-In ready- 3 BEDROOM- 2 BATH Cranberry Village Condo. Minutes to Blue Mountain and Downtown Collingwood. Walk on the Georgian Trail, cycle to the harbour. Enjoy easy living in the heart of Collingwood. This spacious townhouse condo offers approximately 1,447 sq. ft. of comfortable living space, an one parking space, storage, and a sought-after location close to trails, golf, skiing, Georgian Bay, downtown Collingwood, and Blue Mountain. The open-concept main level is designed for easy everyday living and relaxed entertaining, featuring a stylish kitchen, stainless steel appliances, generous living and dining areas, and a cozy GAS FIREPLACE (2025) with a stone surround that adds warmth and ambience. Walk out to the patio with a GAS BBQ CONNECTION, perfect for summer dinners after a day on the trails or slopes. Upstairs, the spacious primary suite offers a walk-out balcony, walk-in closet, and private ensuite, creating a peaceful retreat. Two additional bedrooms provide flexible space for guests, family, a home office, or weekend visitors. A large laundry room and durable laminate flooring throughout add practical convenience. Whether you're looking for a full-time home, weekend escape, or investment in one of Collingwood's most established resort communities, this Cranberry Village condo delivers location, lifestyle, and value in one inviting package. ****Seller will credit the Buyer for Condo fees of $674.04 per month until the end of the year (2026)**** (id:5764)
/u.realgeeks.media/realestatemortgages/head_shot_jpeg.jpg)
Additional Information
- Ownership
- Condo/Strata
- Subdivision
- Collingwood
- Parking Spaces
- 1
- Fireplaces
- 1
- Cooling
- None
- Country
- Canada
- Community Features
- Pets Allowed With Restrictions
- Heating
- Baseboard heaters, Electric
- Lot Features
- Wooded area, Flat site, Balcony
- Stories
- 2
